Photos


46 Photos
Swipe to view. Tap to zoom.

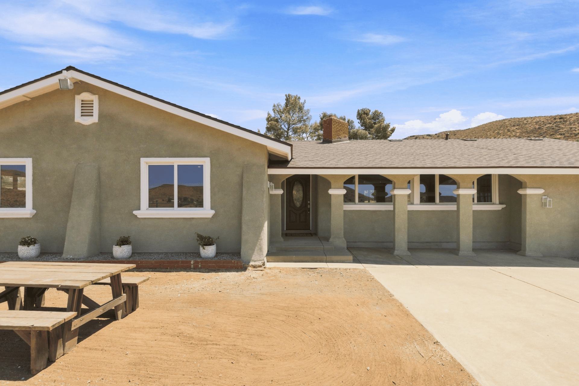
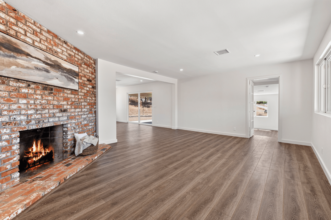
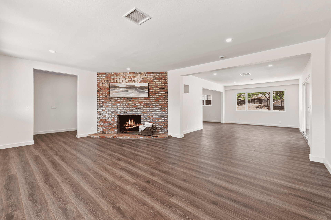
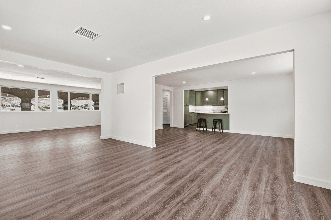
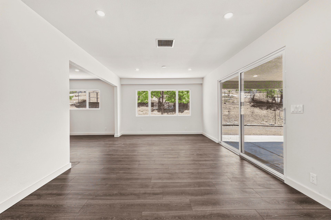
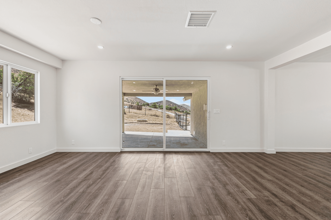
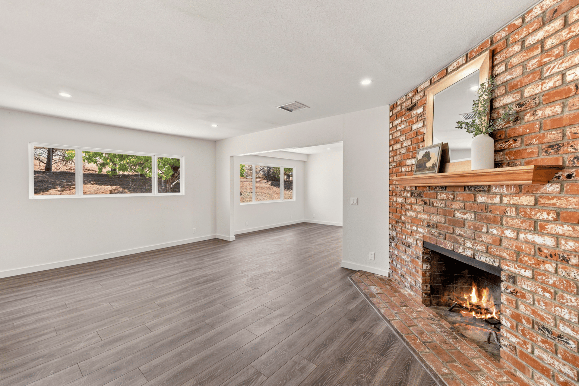
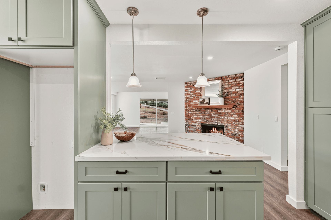
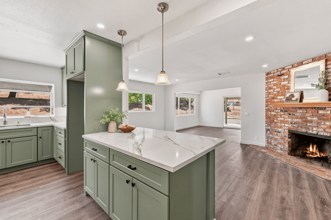

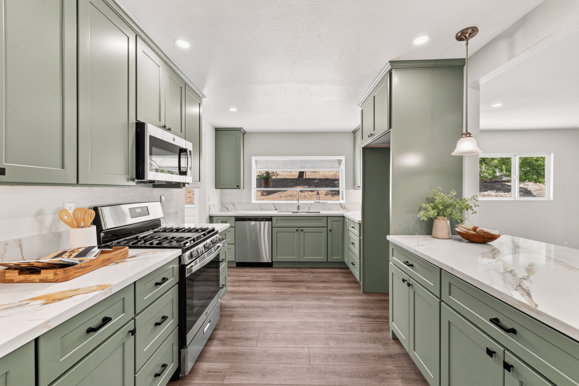
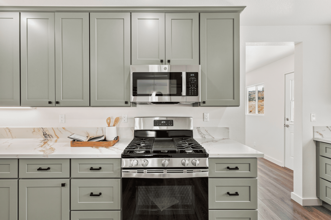
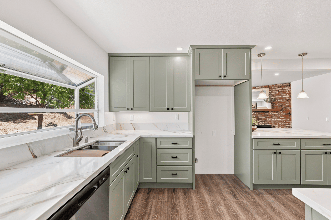
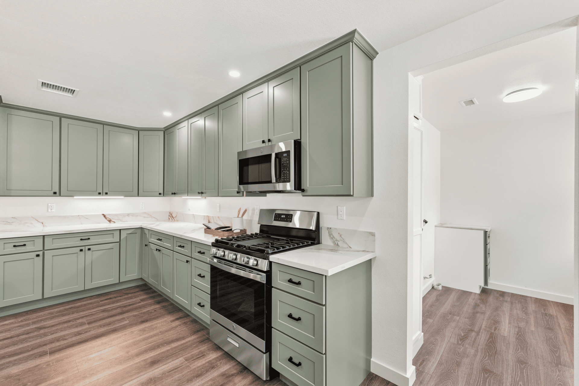
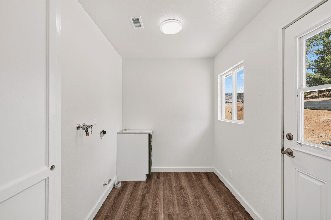
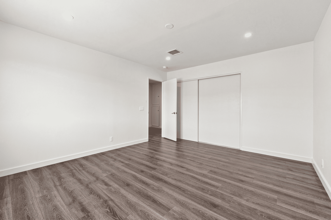
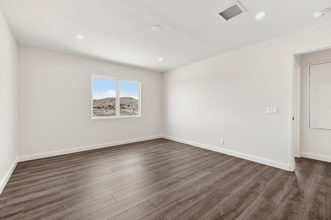
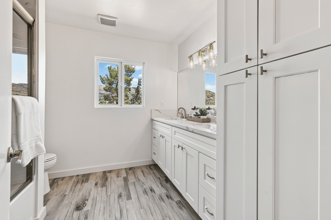
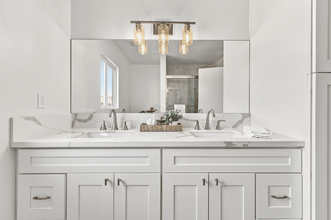
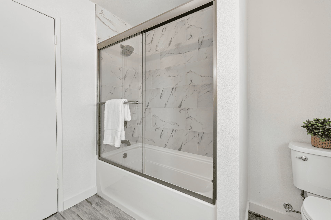
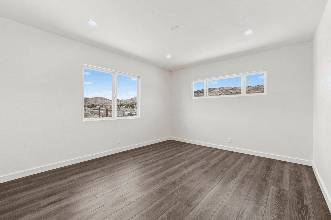
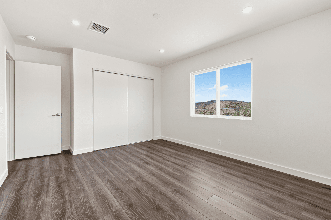
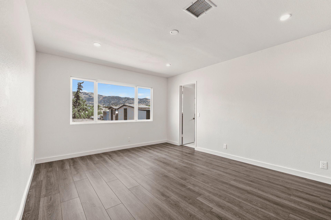
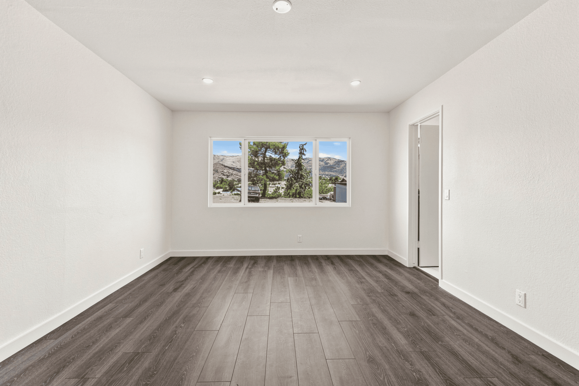
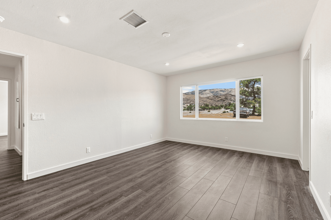
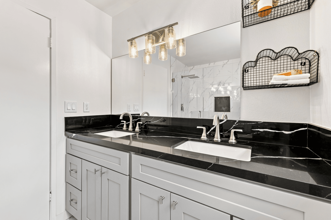
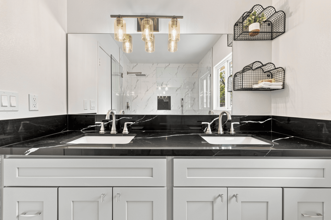
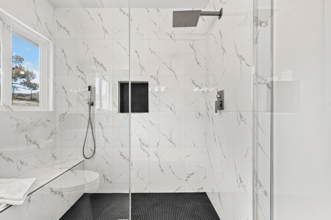
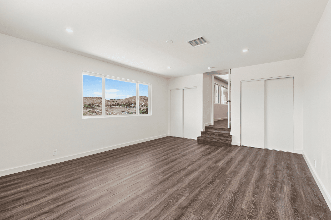
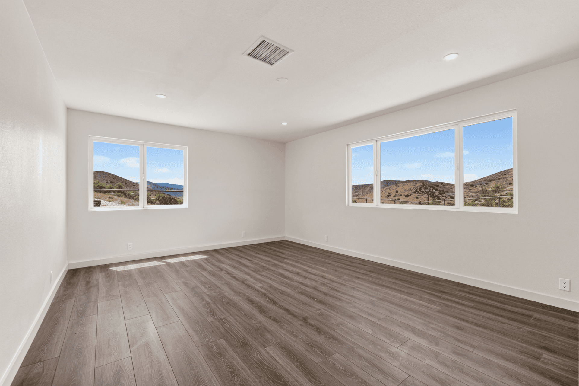
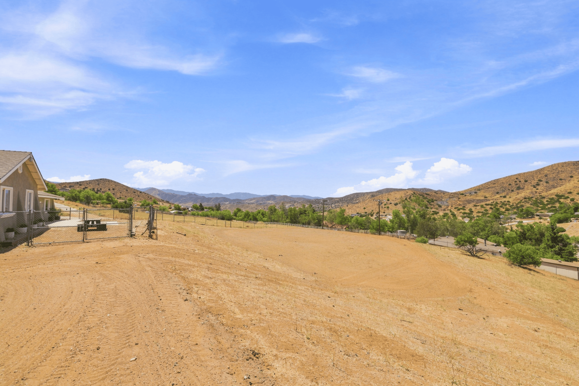

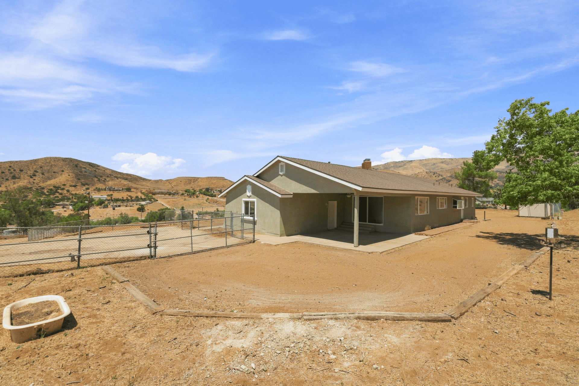
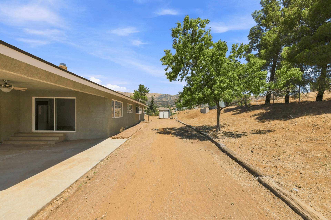
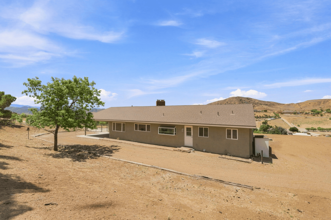
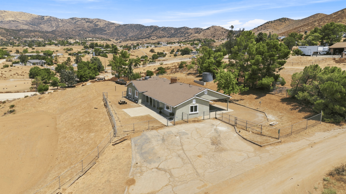
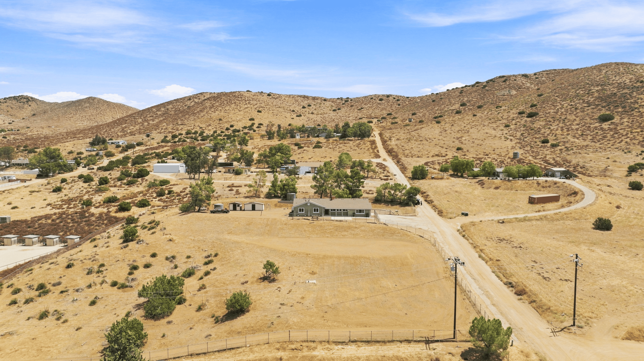
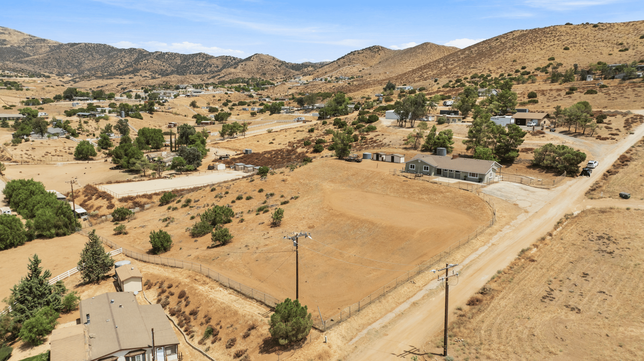
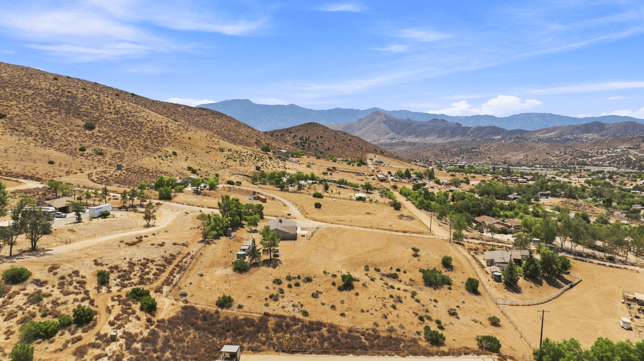
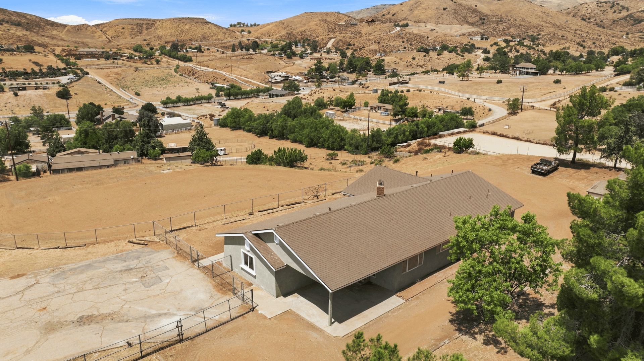
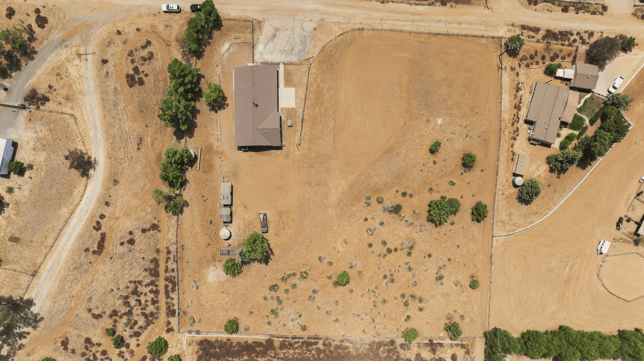
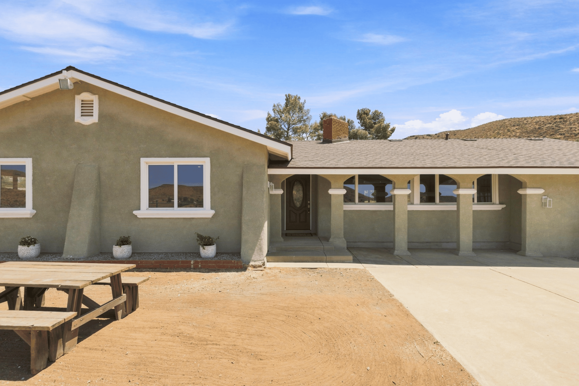
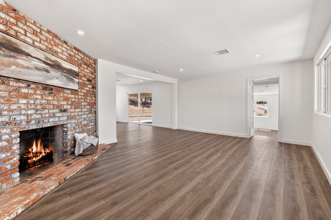
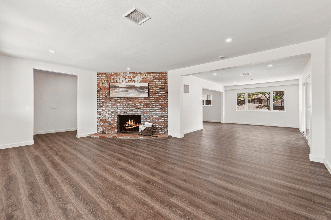
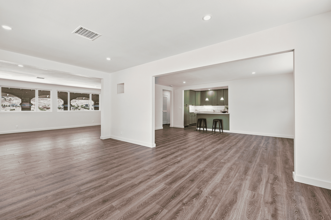
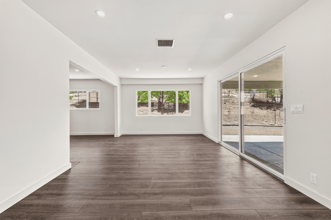
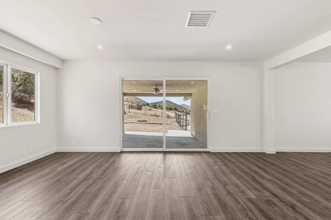
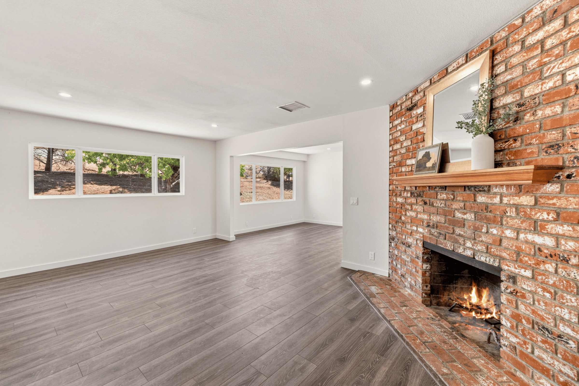
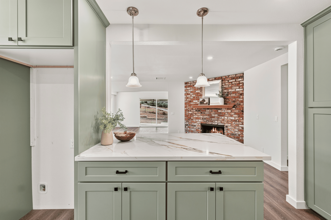
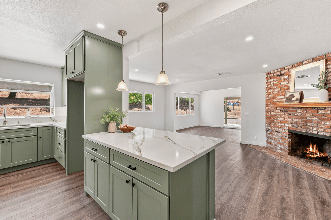
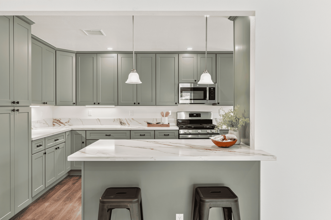
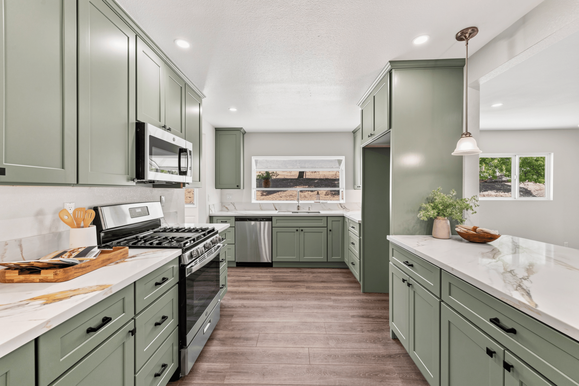
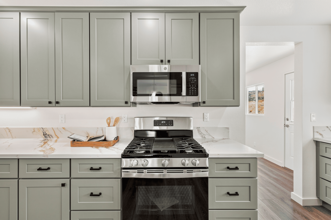
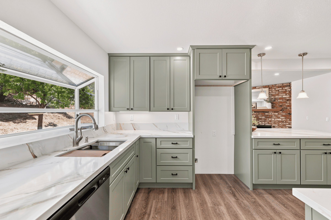
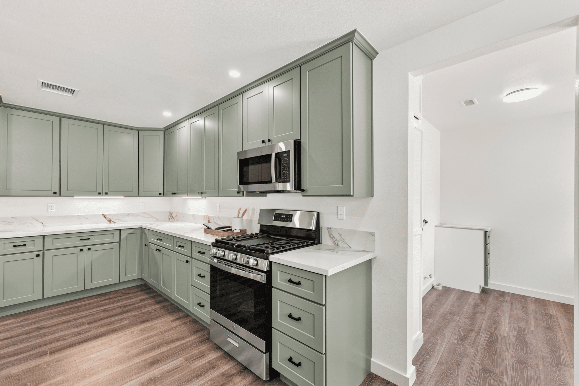
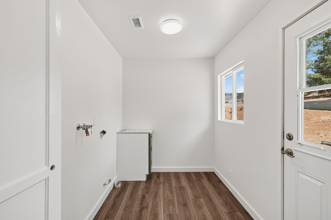
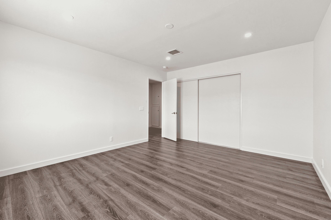
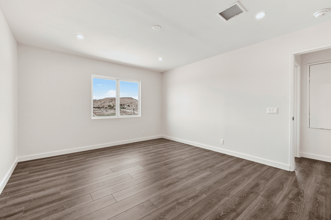
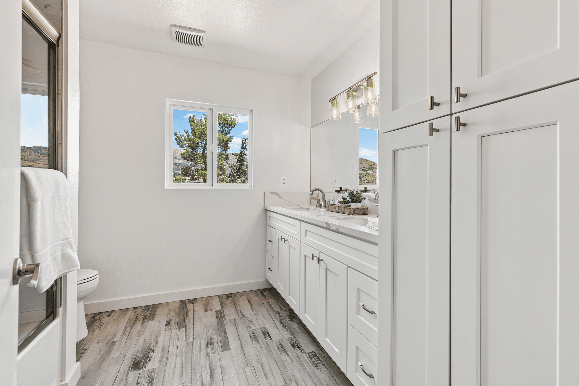
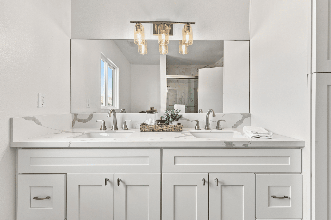
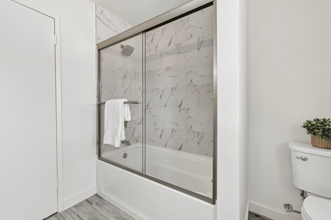
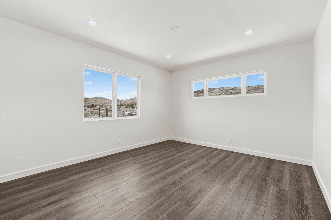
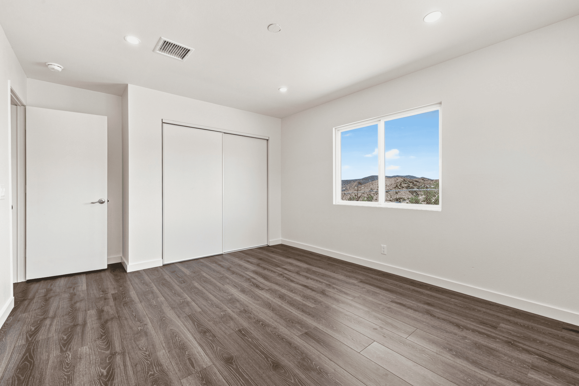
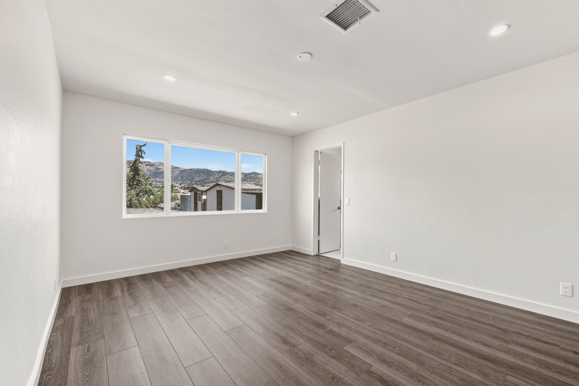
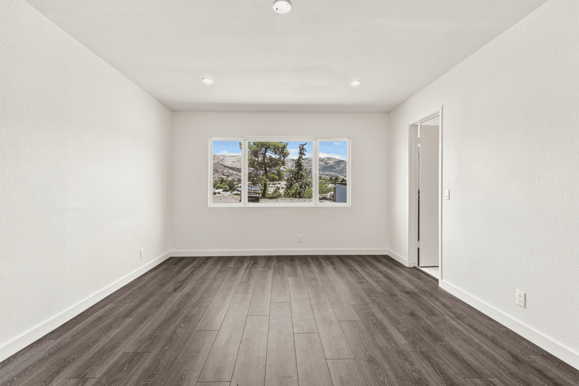
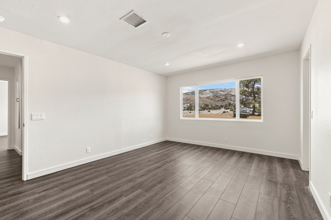
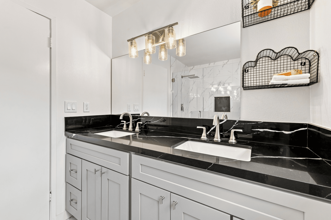
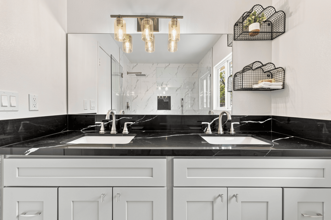
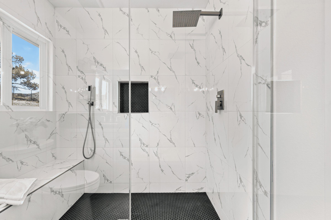
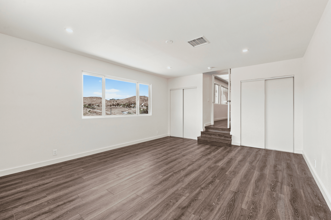
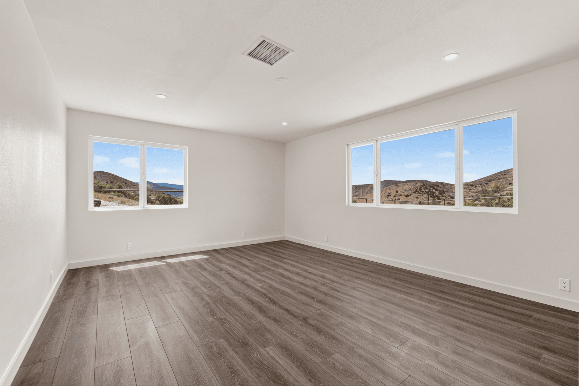
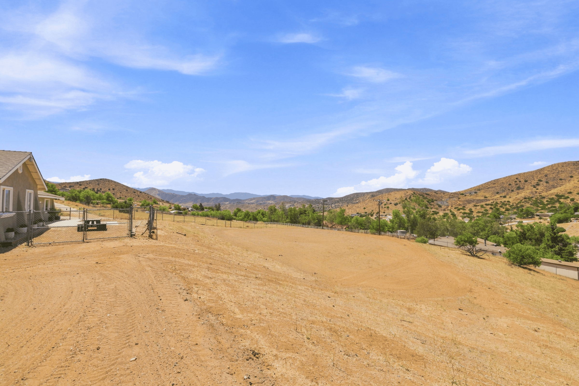
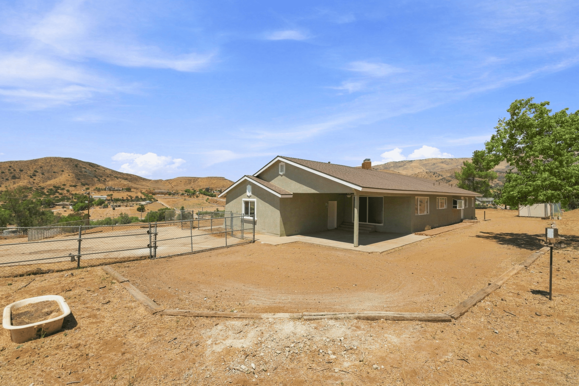
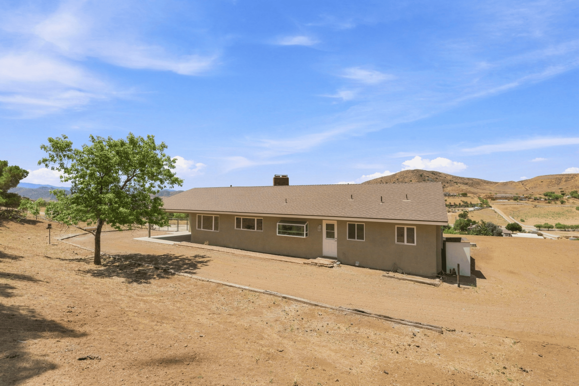
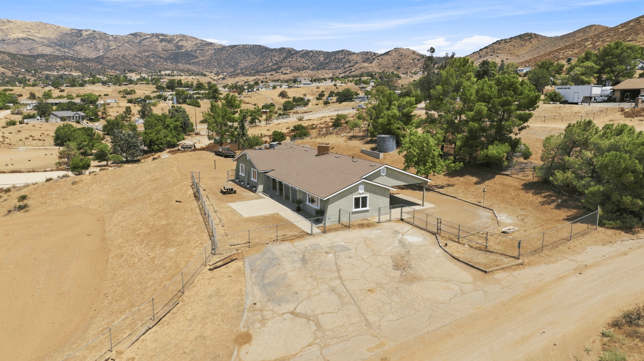
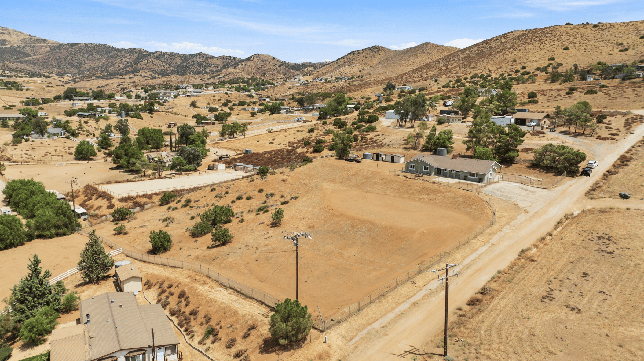

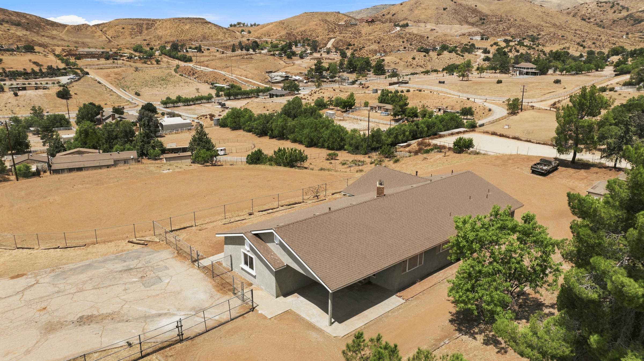
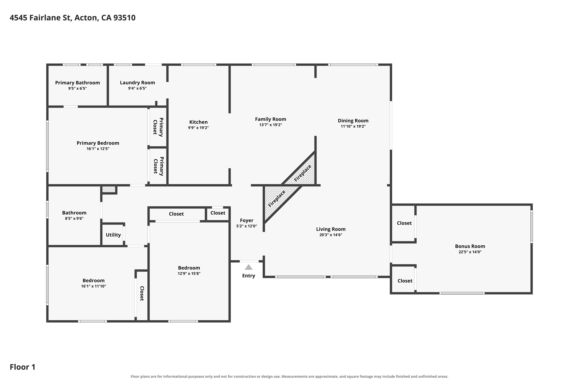
A beautifully renovated home set against the rolling hills and wide-open skies of Acton. Inside, the home has been thoughtfully updated with a warm, modern style. The remodeled kitchen features sage green cabinetry, black hardware, pendant lighting, and a spacious center peninsula. Durable, waterproof luxury vinyl plank flooring flows throughout the home. The living room and family room each have their own fireplace. Both bathrooms have been completely remodeled, including an expanded primary bath with a dual-sink vanity and stylish finishes. Three bedrooms are complemented by a versatile bonus room, offering flexible space for a 4th bedroom, home office, playroom, gym or media room. Spacious indoor laundry room.
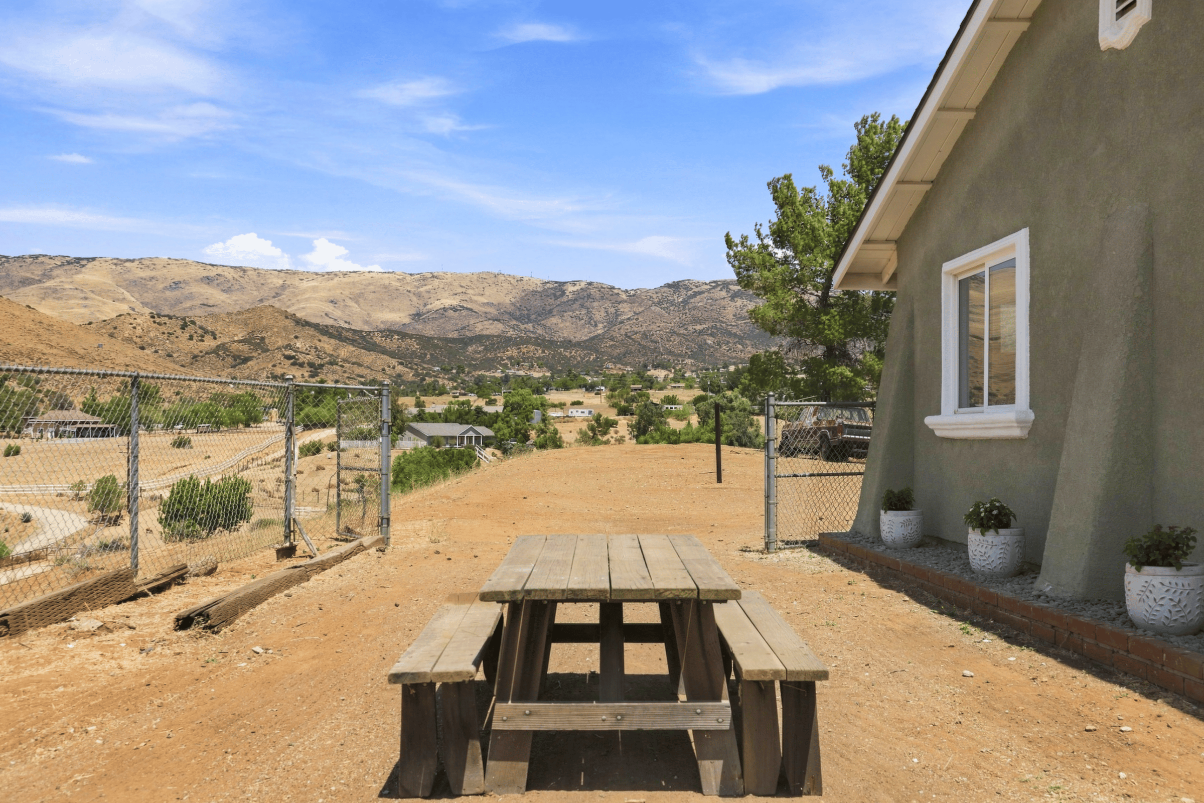
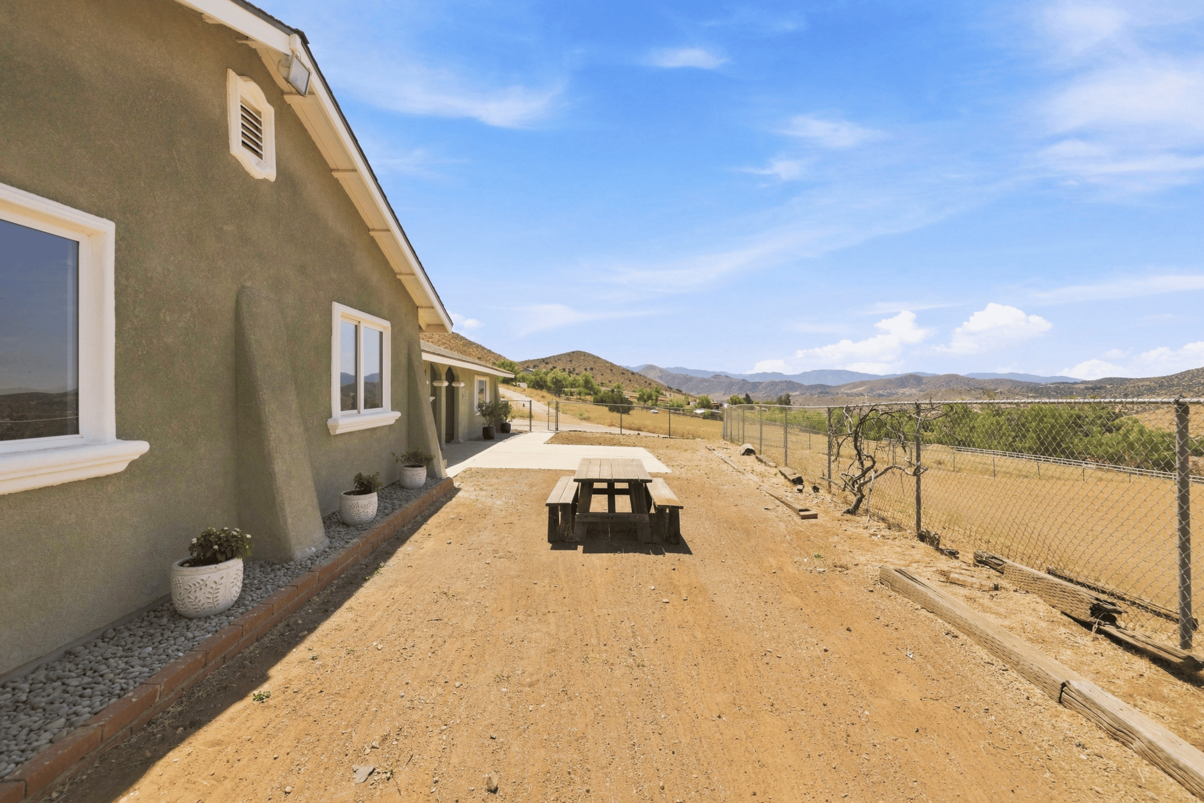
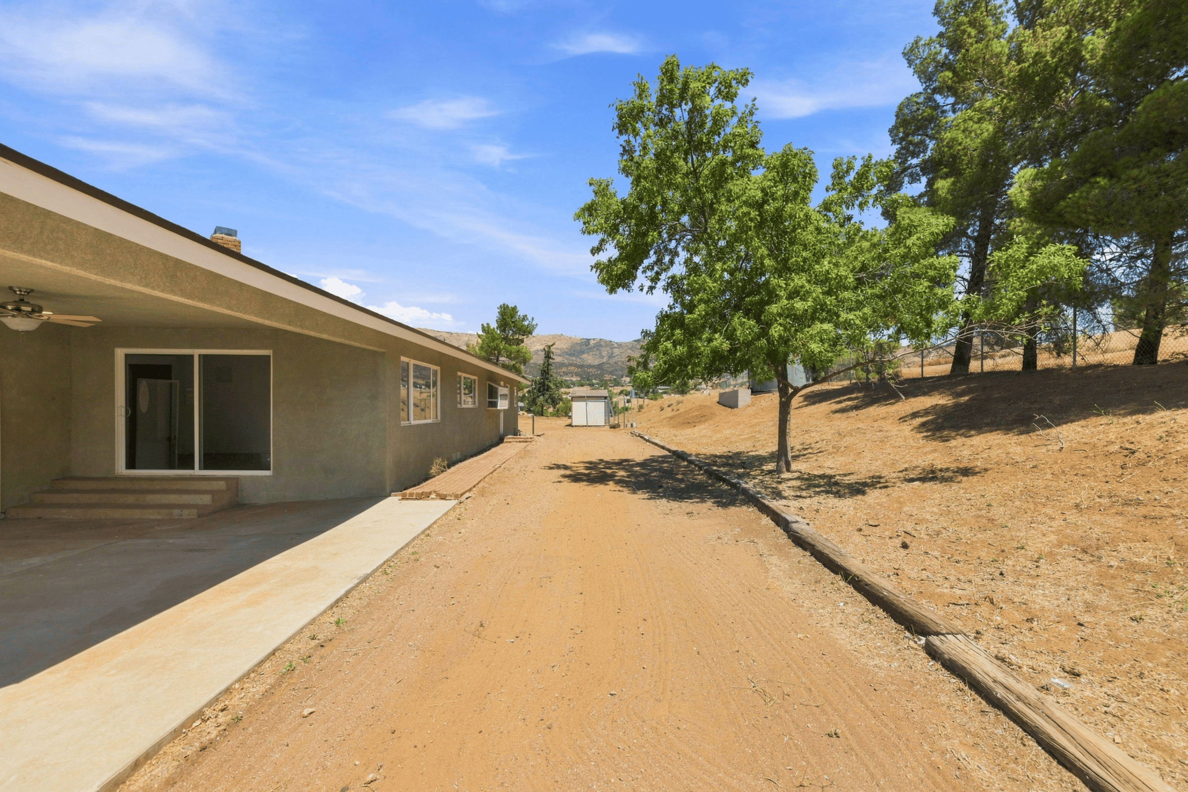
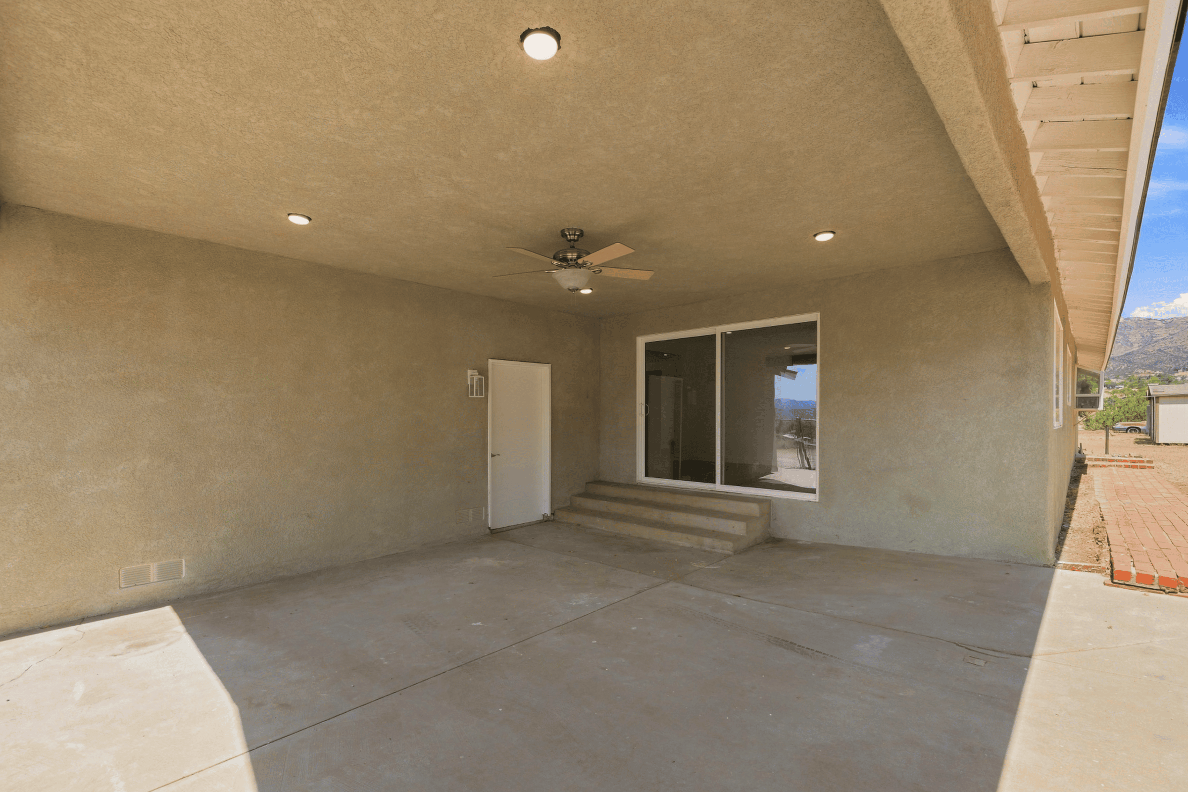
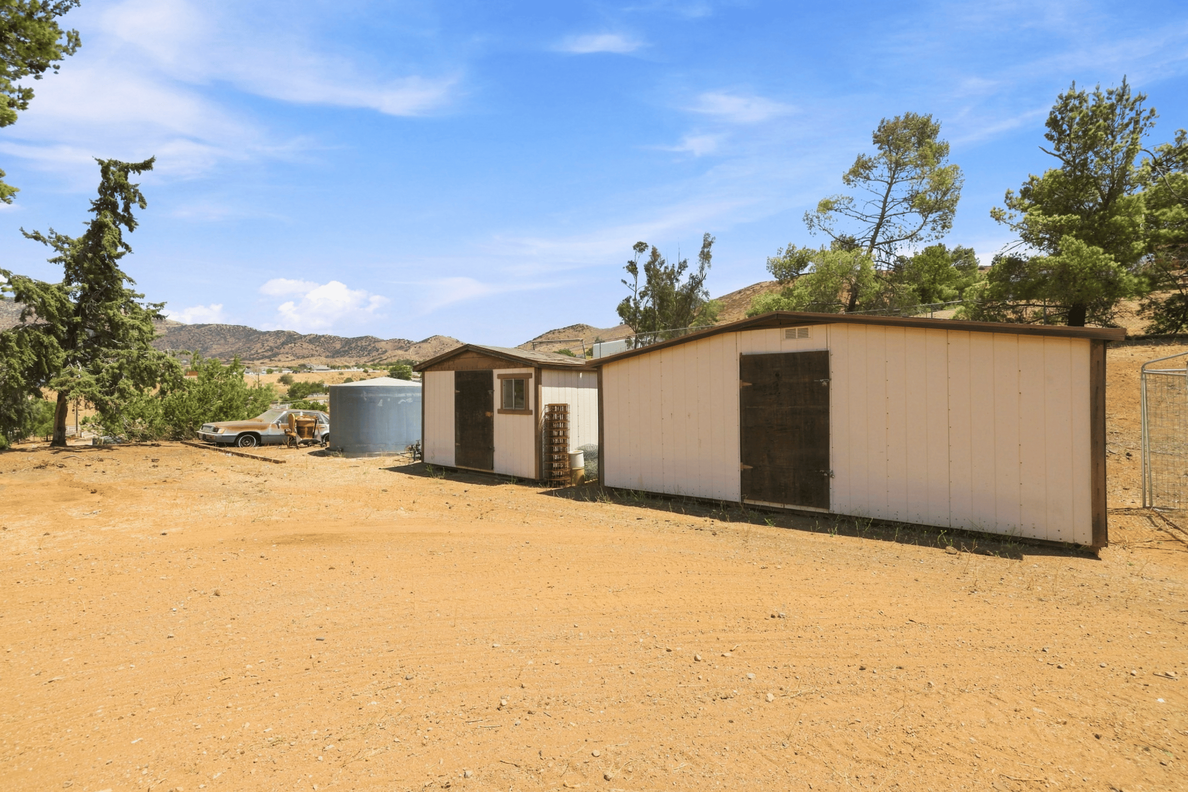
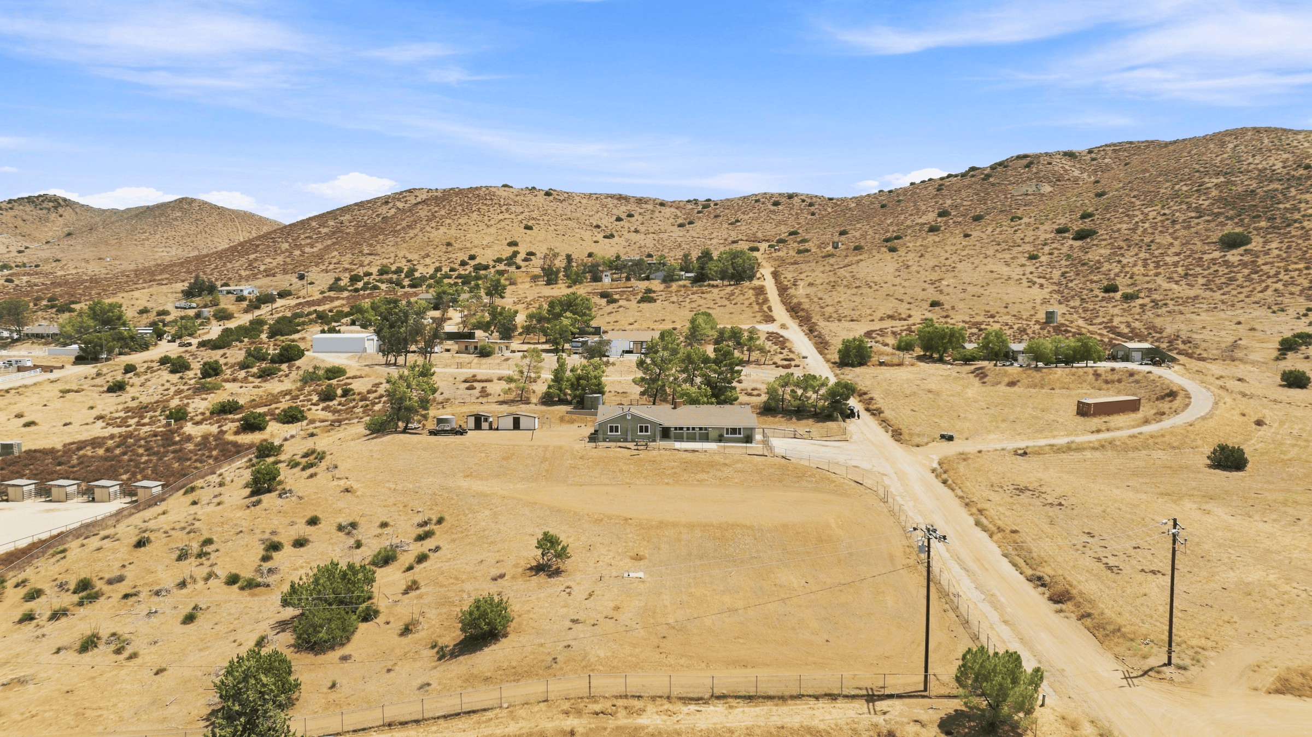
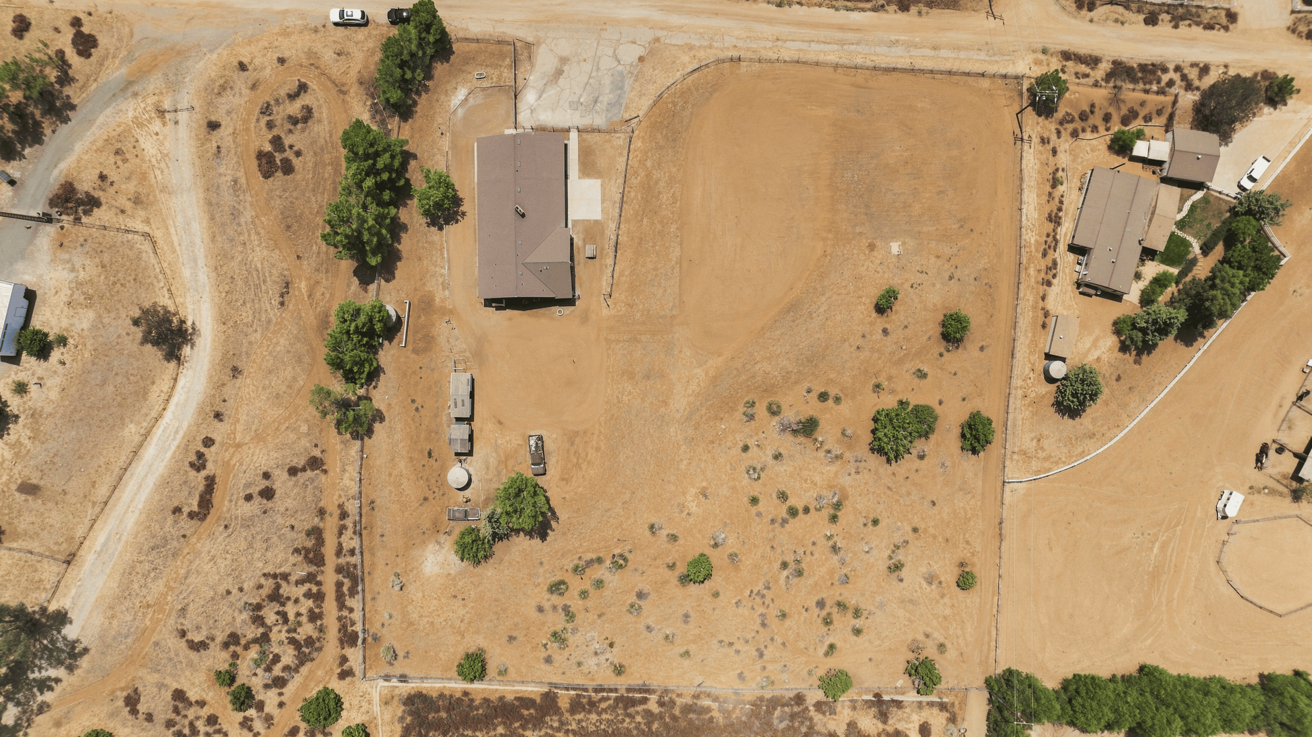
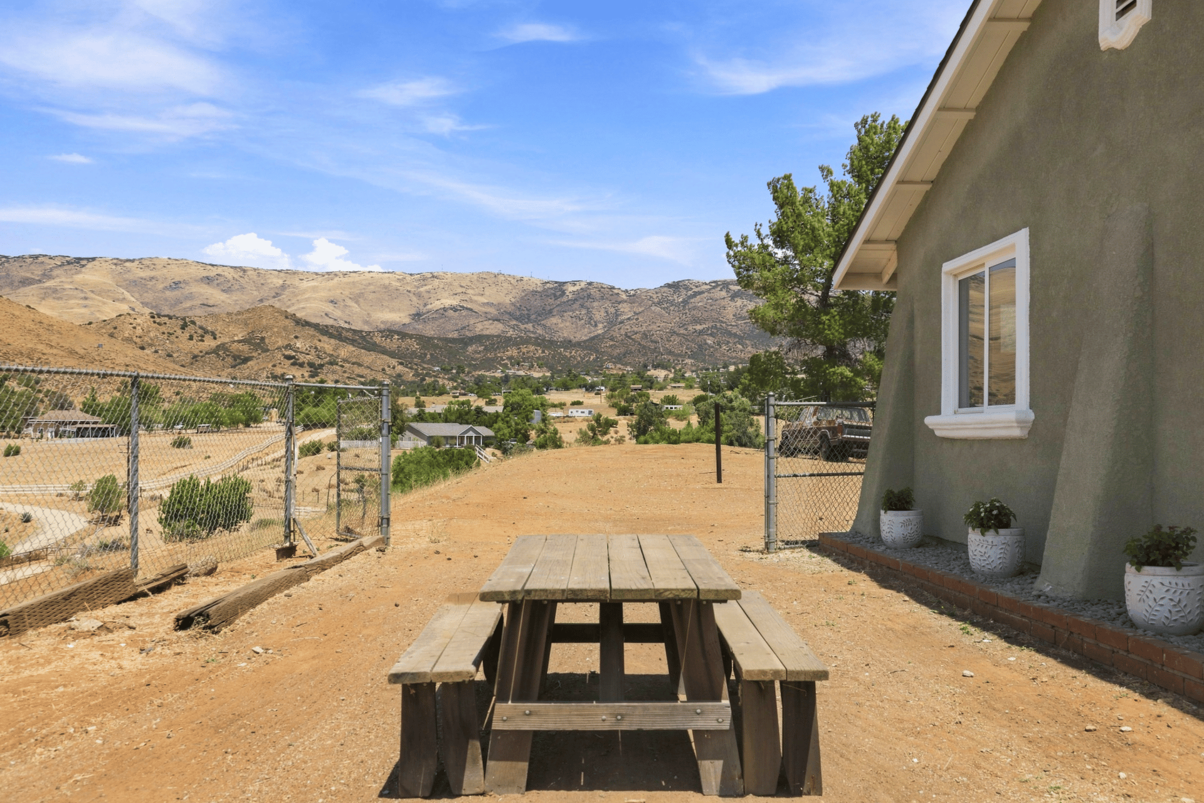
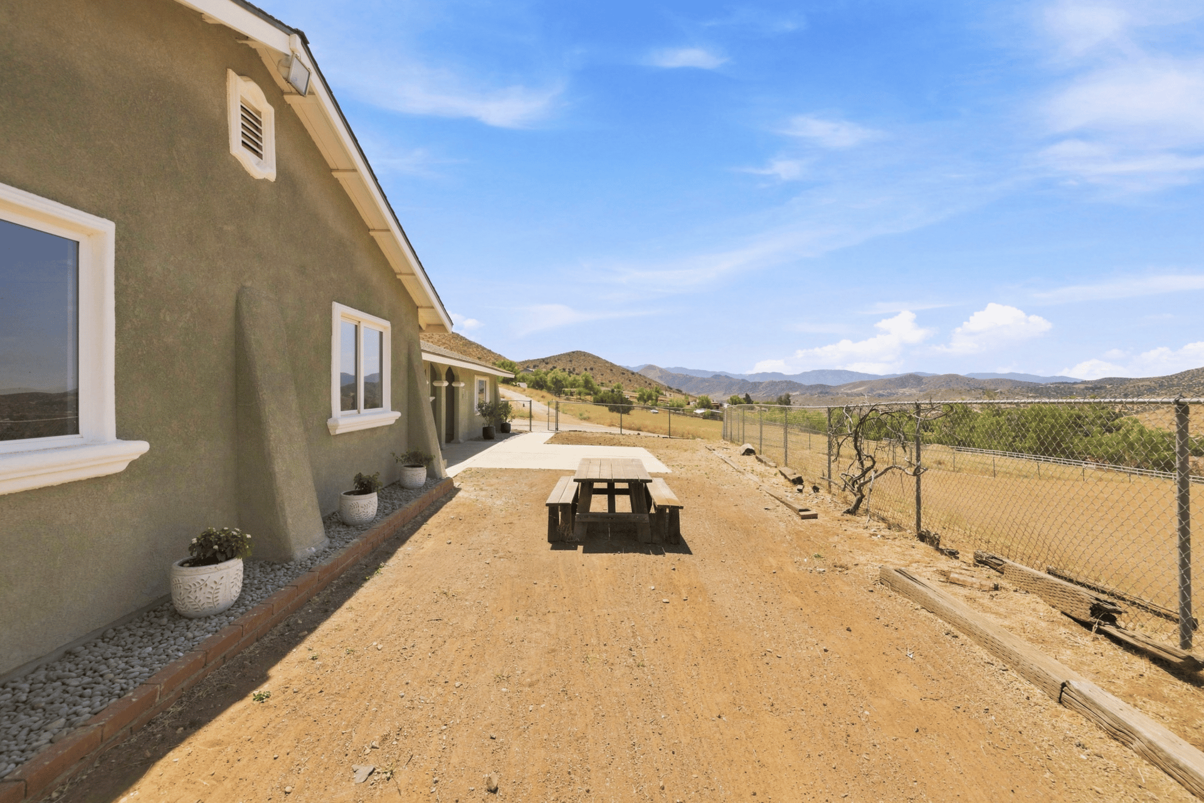
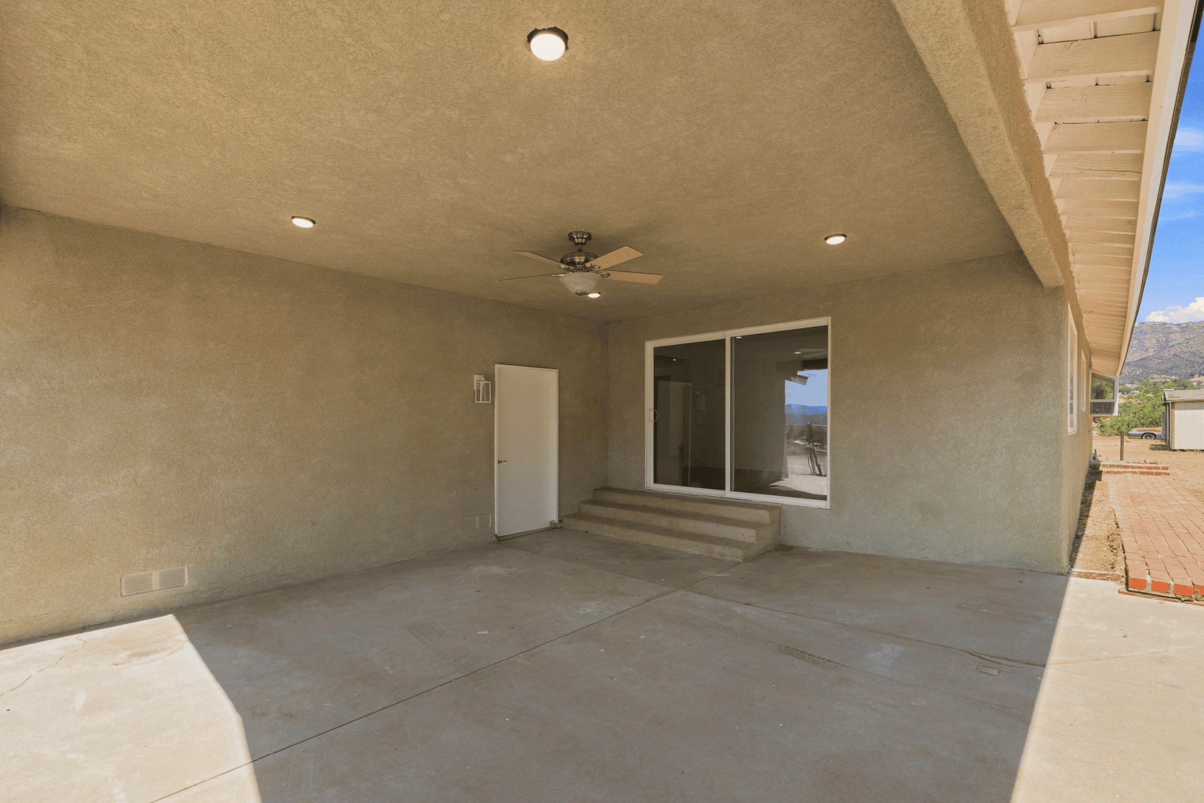
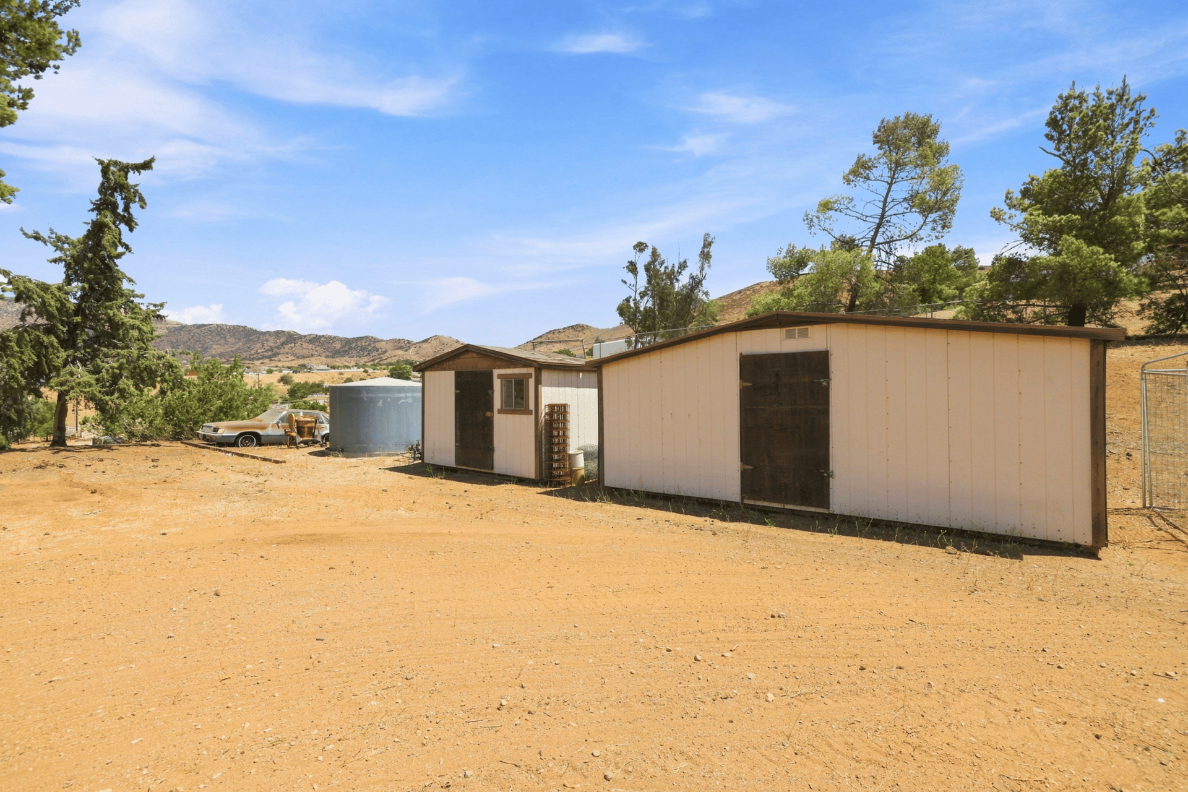
Updates include a new roof, tankless water heater, updated HVAC system with new condenser, dual-pane windows, and an updated electrical panel. 2-car attached carport with easy access. Tiered lot offers two flat areas with possible horse facilities, ADU or more. Nearly every window frames a view of the surrounding hills, and the western exposure delivers colorful sunsets. Close to local restaurants, Acton Park, schools within the Acton-Agua Dulce Unified School District, and everyday conveniences.








4545 Fairlane Street
Share this property on:
Message Sent